
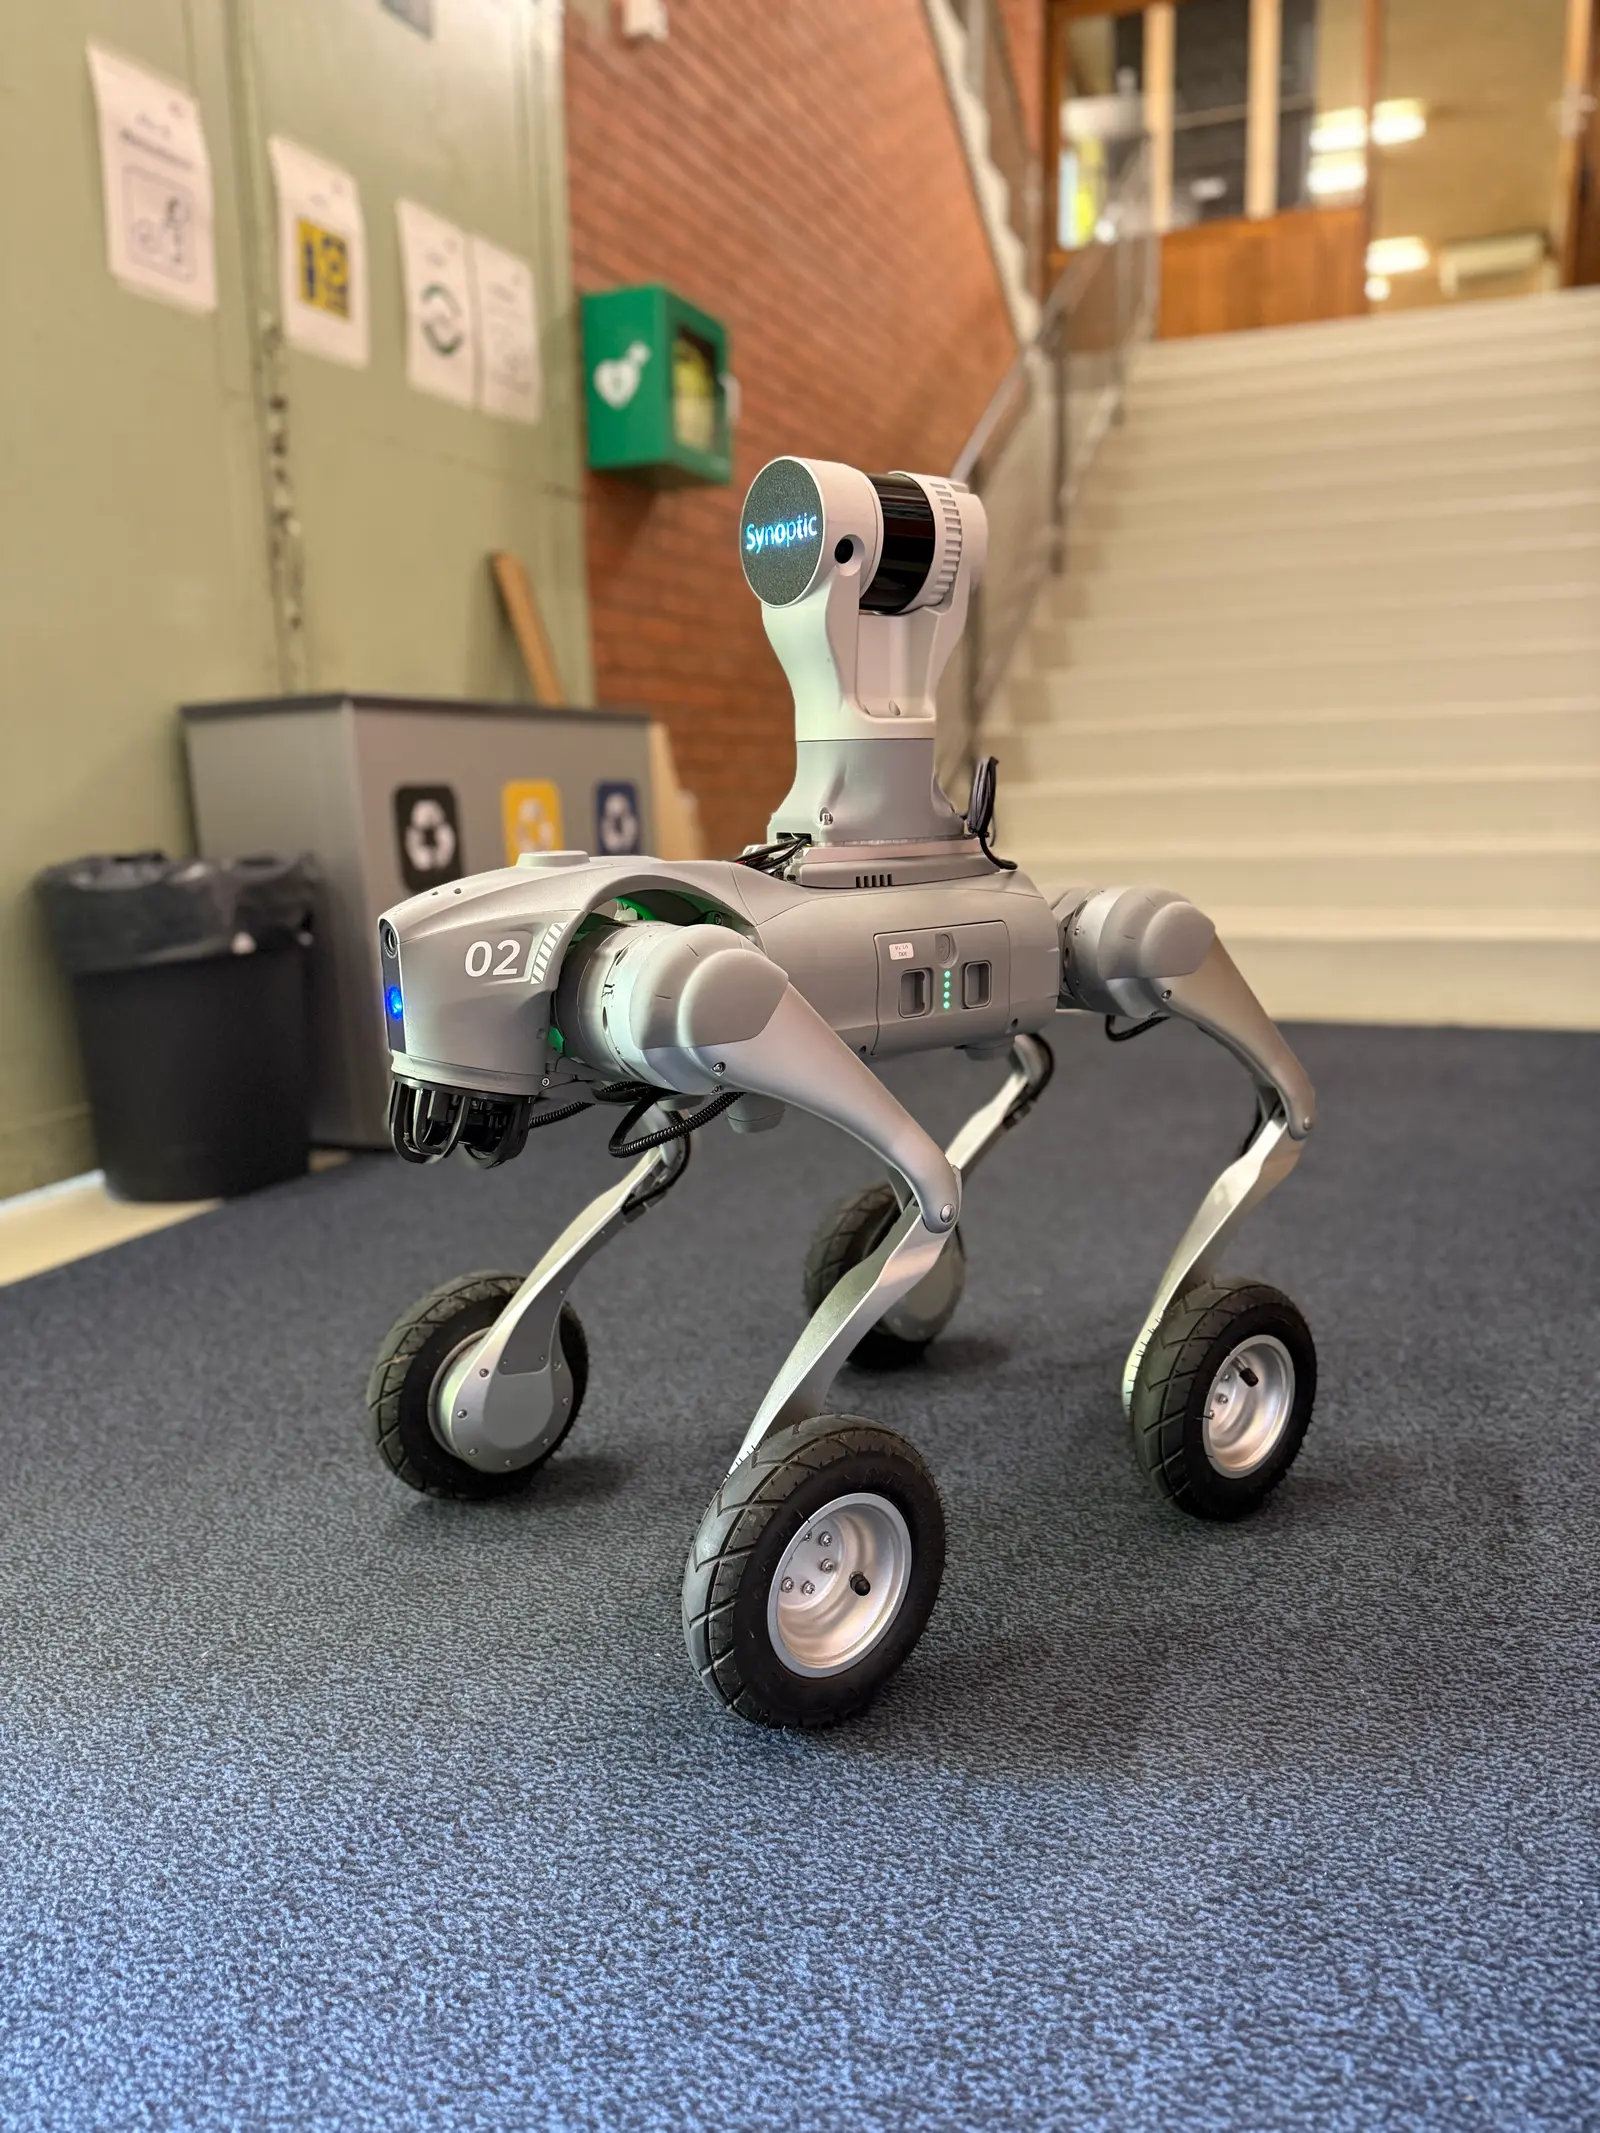
Precise 3D models of real buildings.
From the robot on site to the drawings on your desk.
Scan
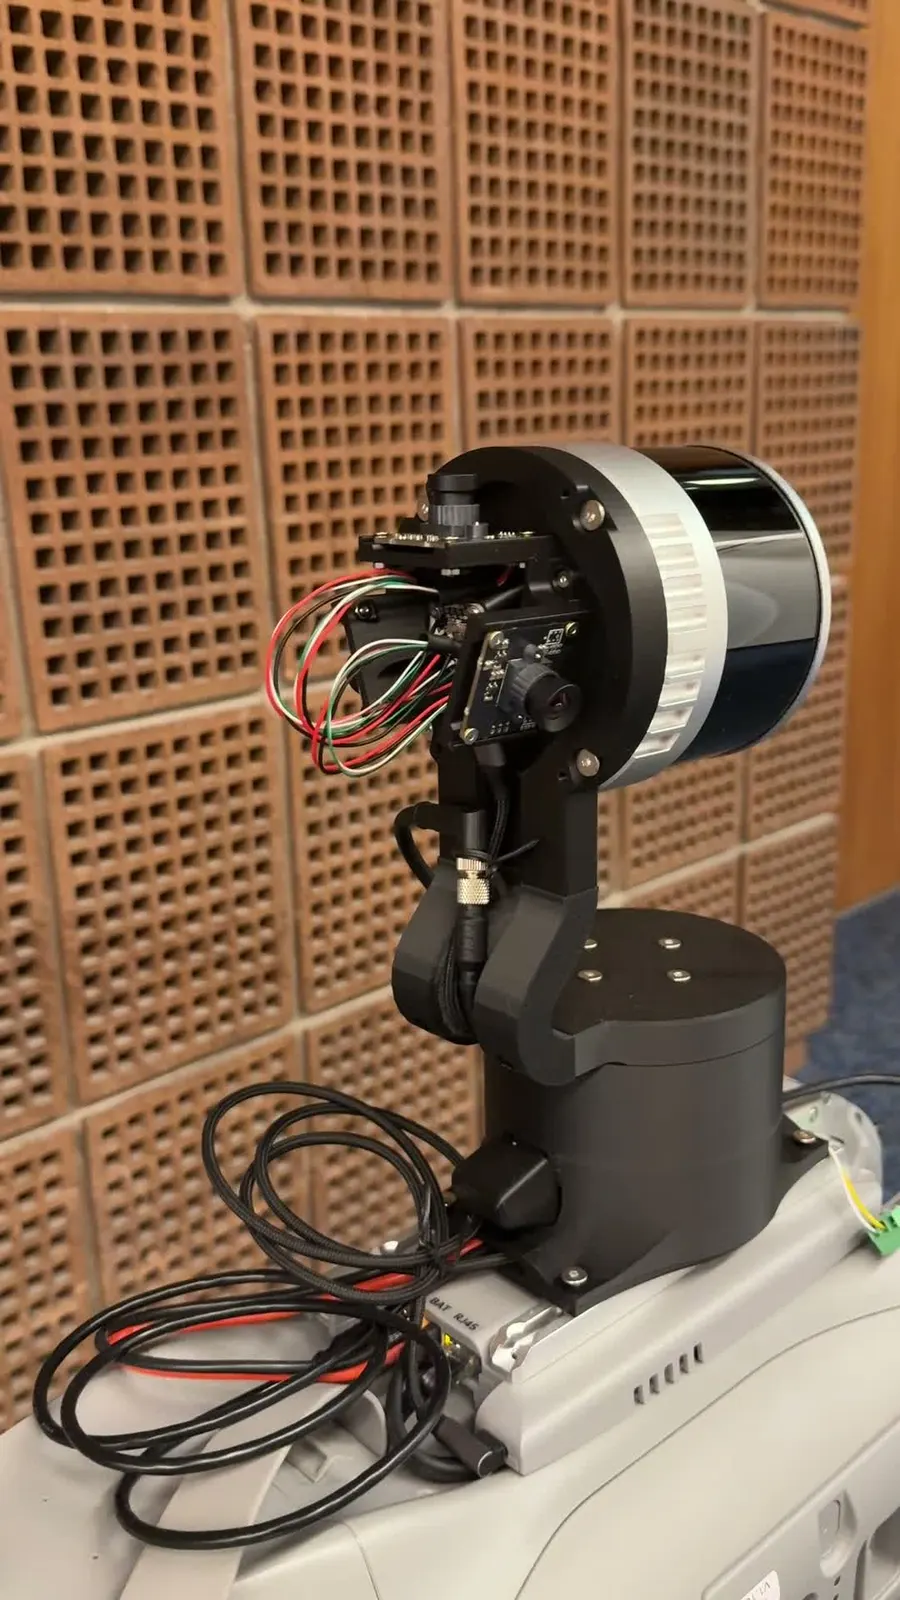
Our robot scans the building on site.
Point cloud
One precise point cloud of the whole building.
Model and plans
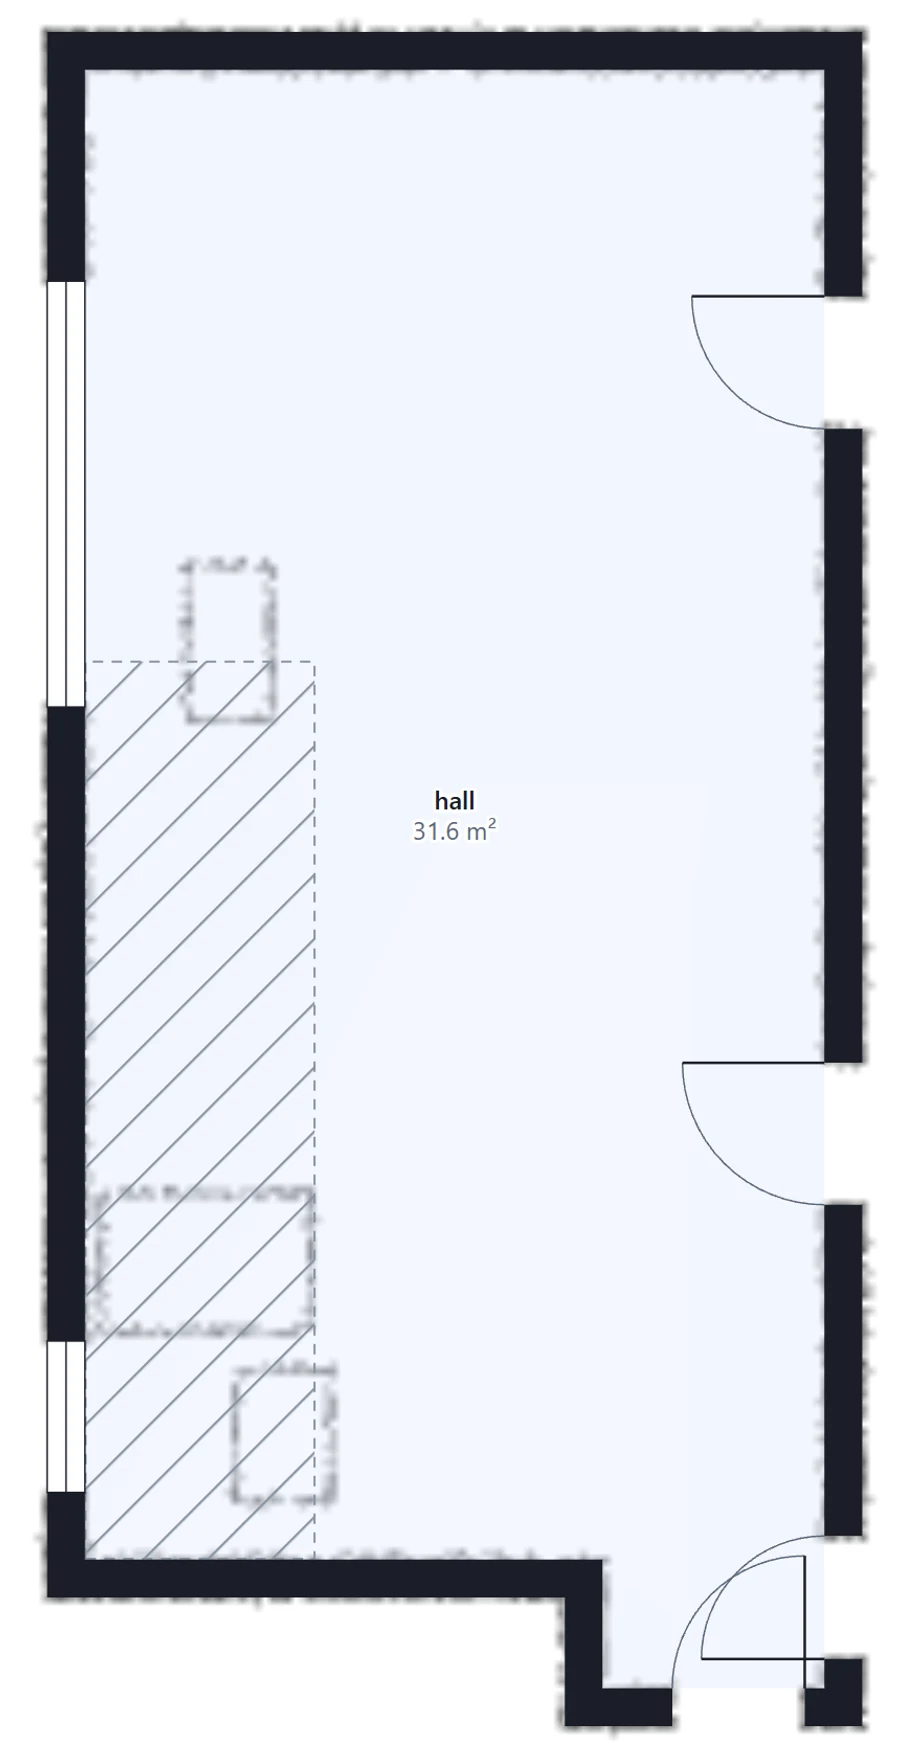
An IFC model and floor plans with a room book.
Open files. Yours to keep.
Everything opens in the tools you already use, and in the browser for everyone else.
The whole building, in colour, every station aligned.Synoptiscan
Walls, slabs and openings, each element marked as measured or as needing a check.OmniTrace
Every storey, with doors, windows and a room book with areas and heights.LineTrace · OmniTrace
Where the scan could not confirm something, the model marks it, so your team knows where to look.OmniTrace
Frames and roofs, with joinery, ready for the workshop.TimberTrace
Point cloud, model and plan viewers, shared with your client by link.Every product
Found what you need? Book a scan with us.
03 / Products
Start with our scan. Or bring your own point cloud.
Synoptiscan, then everything built on it
LineTrace, from any point cloud
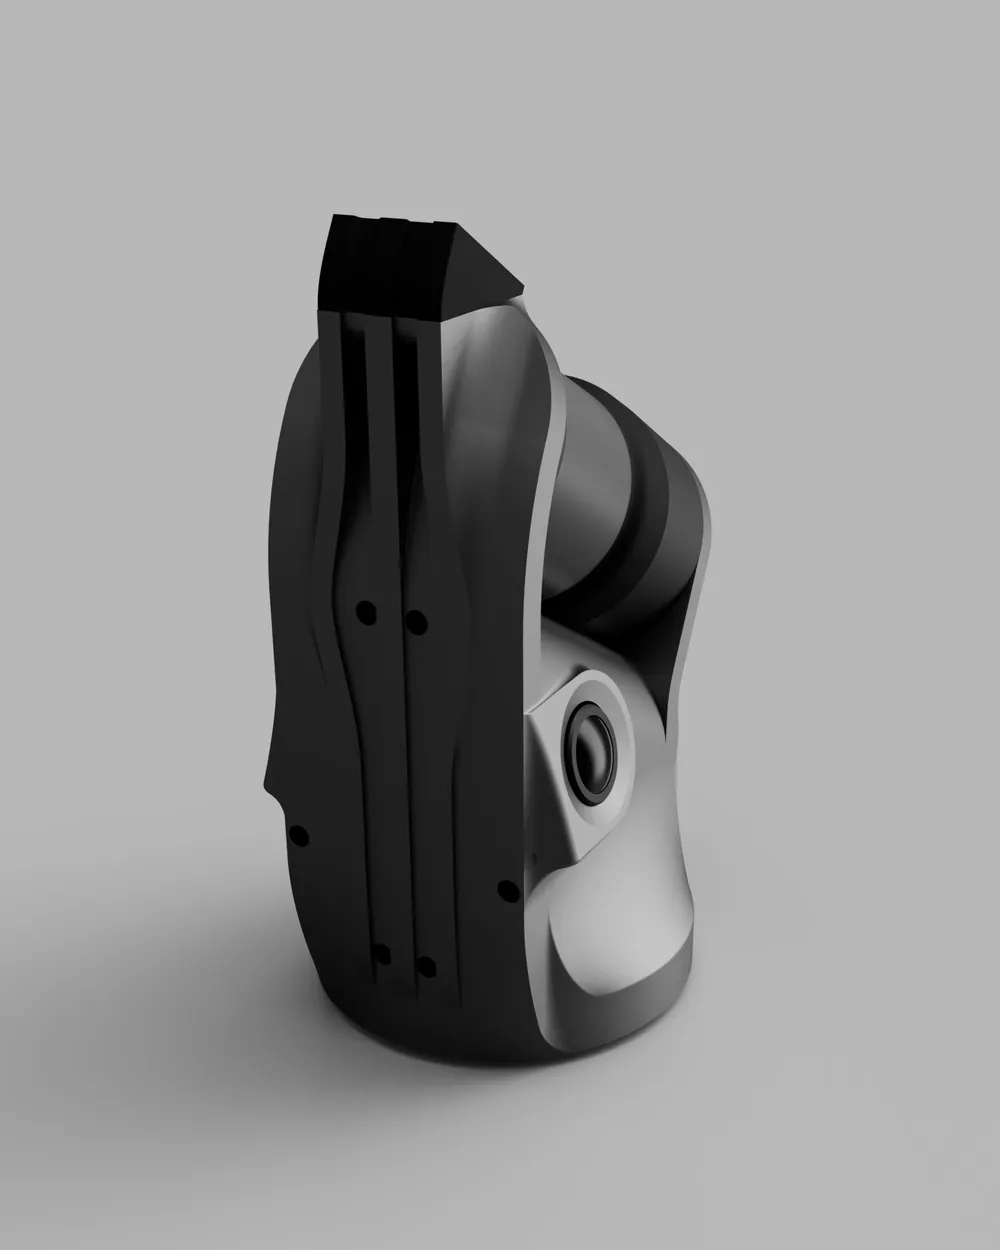
Our own scan head. On any robot.
We build the scan head ourselves, and it mounts on any robot platform. Today it rides a wheeled-legged robot: an operator guides it through the building, and at each station it scans by itself.
From, per building up to 1,500 m². A fixed price by floor area, published.
Scanning time for 1,500 m², at 400 m² an hour.
Point cloud, BIM model and floor plans all come from the same scan.
E57, IFC, DXF, PDF, BCF and STEP. Standard files you keep.
See it on your building.
Book a demo and we show you a real scan, its model and its plans, and talk through your project.